
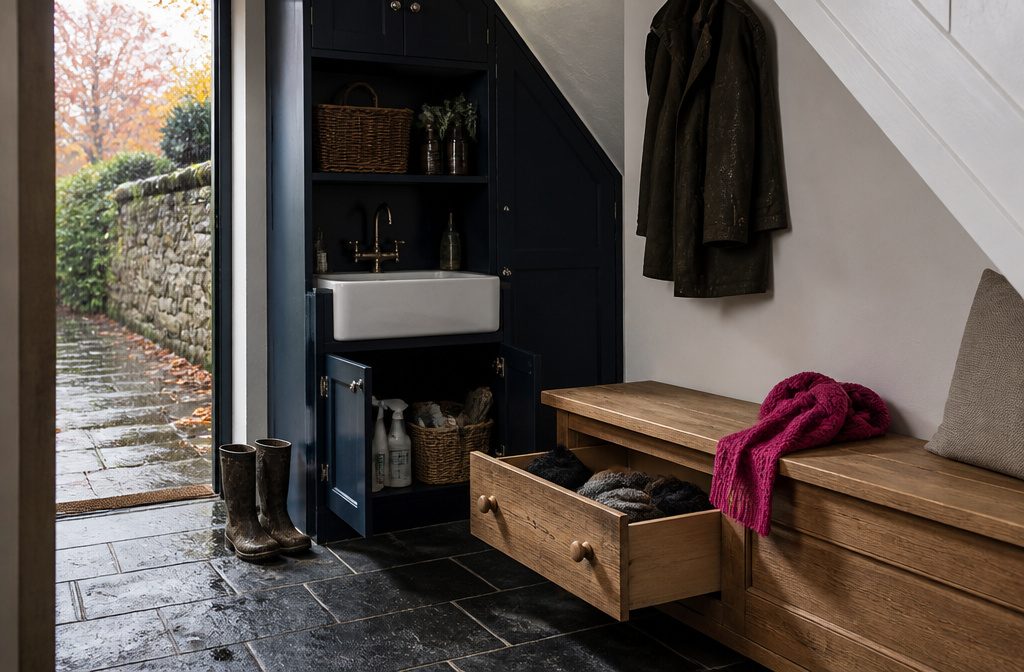
Boot room storage ranges from shallow wall hooks to floor-to-ceiling larder units, and the right setup depends on how much floor space you can give up.
The difference shows most in narrow porches and under-stair cupboards, where a tall unit claims no more floor area than a short one but holds three times the volume.
Belfast sinks with cupboards underneath, pan drawers built into benches, and pull-out towers for cleaning supplies all fit more function into the same footprint than open shelving manages.
1. Combine a Washing Station with Storage
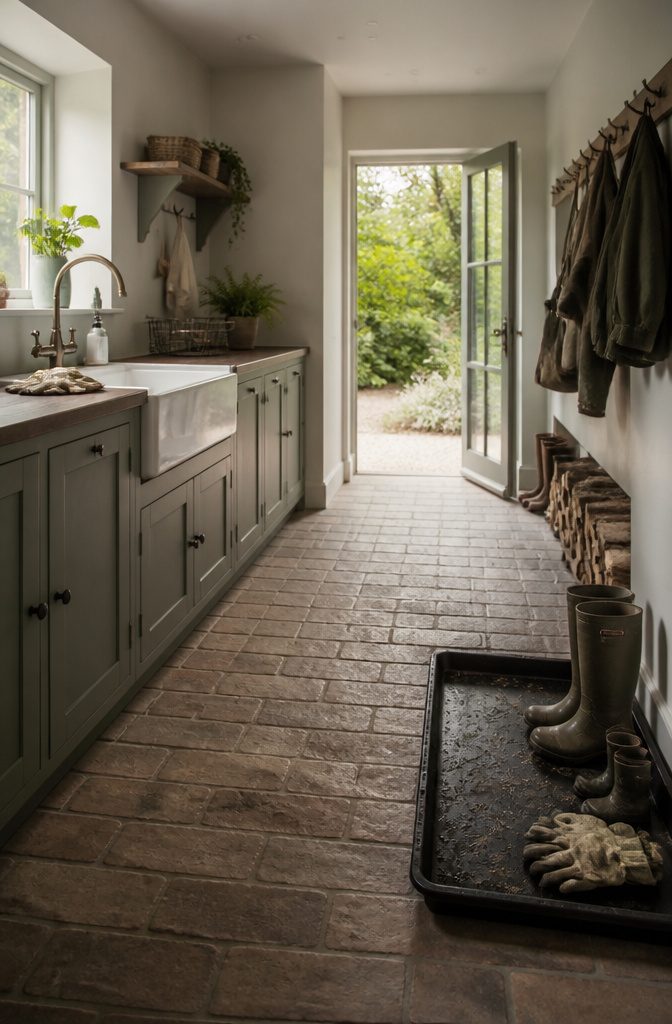
A Belfast sink unit gives you a dedicated spot to rinse muddy boots or wash pet bowls while the cupboards underneath hold cleaning sprays, bin bags, and the rest of the household odds and ends that tend to pile up near the door.
The setup uses vertical space you already have rather than claiming extra floor area, which matters when the boot room doubles as a through-route to the garden or garage.
The sink itself sits at a comfortable working height, and the deep basin handles anything from washing gardening gloves to filling a bucket for mopping.
Below, cupboards keep supplies out of sight but still within arm’s reach when you need them. From firewood to spare shoe polish, the storage handles whatever doesn’t belong in the main house but needs to stay accessible.
This arrangement works particularly well if the boot room already has plumbing from a utility area or downstairs toilet nearby, since tapping into an existing line costs less than running new pipes across the house.
2. Build a Bench with Shoe Storage
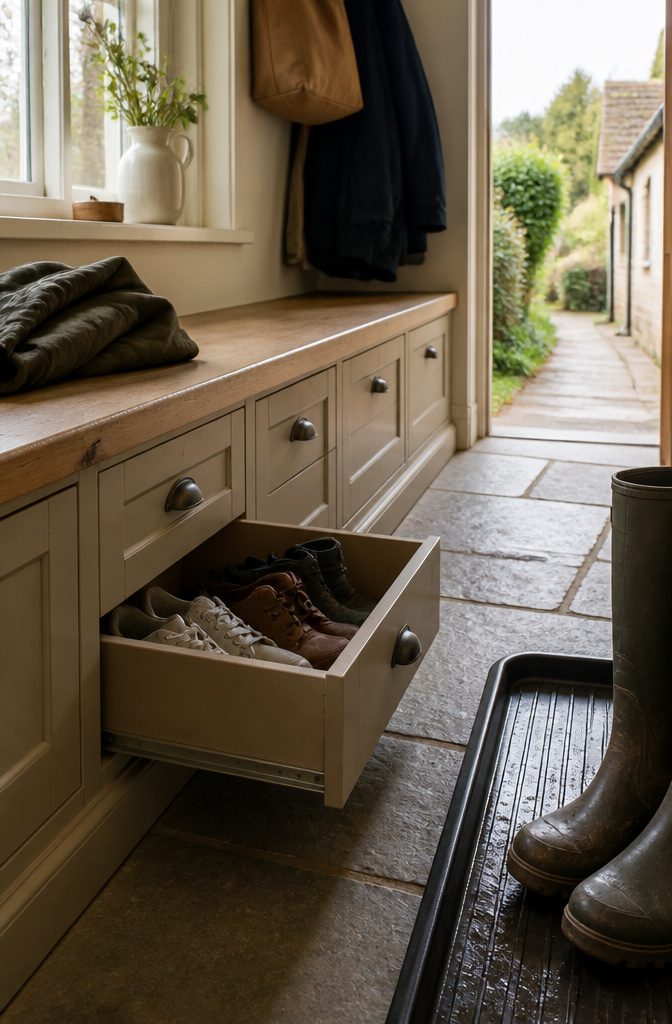
Pan drawers built under bench seating hide shoes completely while keeping them within reach. The drawer depth accommodates anything from high heels to hiking boots, so bulky footwear fits as easily as everyday pairs.
Pull one open and the entire contents are visible at once, which makes morning searches faster than crouching to dig through a closed cupboard.
Bespoke benches let you set the drawer depth to match what you actually store. A family with wellies and walking boots needs more vertical clearance than a household that stops at trainers, and pan drawers adjust to either.
The bench itself gives you somewhere to sit while lacing up, and shoes stay out of sight the rest of the day instead of piling near the door.
3. Conceal Cleaning Supplies in Pull-Out Storage
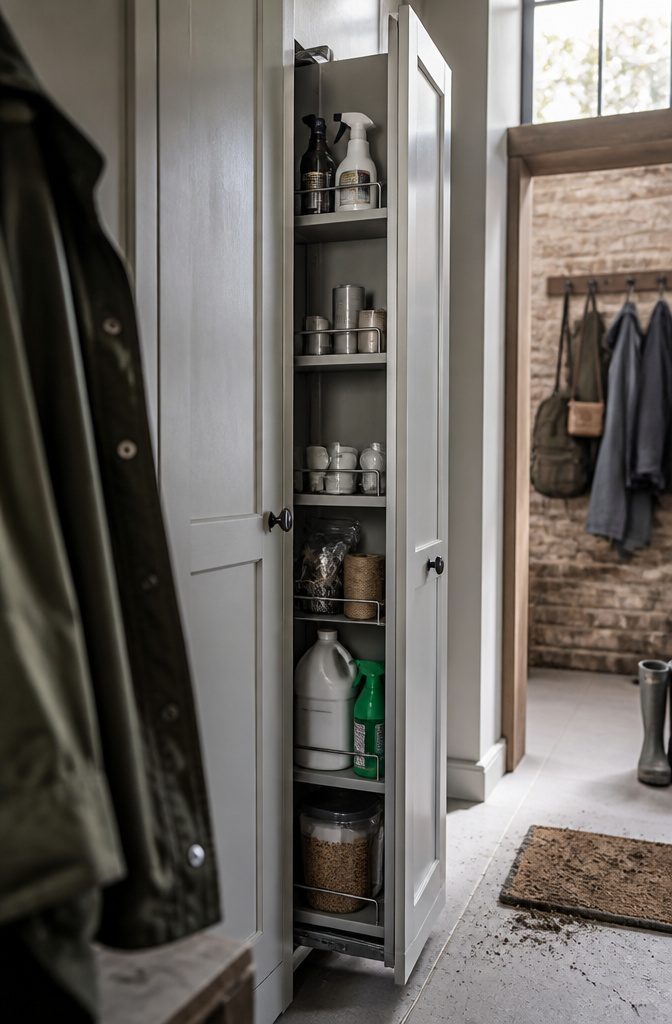
A pull-out tower fitting inside a compact cupboard lets you line up cleaning sprays, light bulbs, fuses and garden chemicals where you can see all of them at once.
The whole unit slides forward on rails, so nothing gets shoved to the back and forgotten.
Internal fittings like these turn a narrow cabinet into proper storage without making you crouch and dig through a dark corner every time you need a spare peg or a bottle of feed.
The tower design works particularly well for items you want kept away from children or pets (household cleaners, weed killer, ant powder) since the door stays closed and the unit itself sits high enough off the floor.
You get more vertical capacity than a single fixed shelf would give you, and the pull-out mechanism means you are not balancing on your toes trying to read labels at the back.
4. Use Tall Units in a Small Room
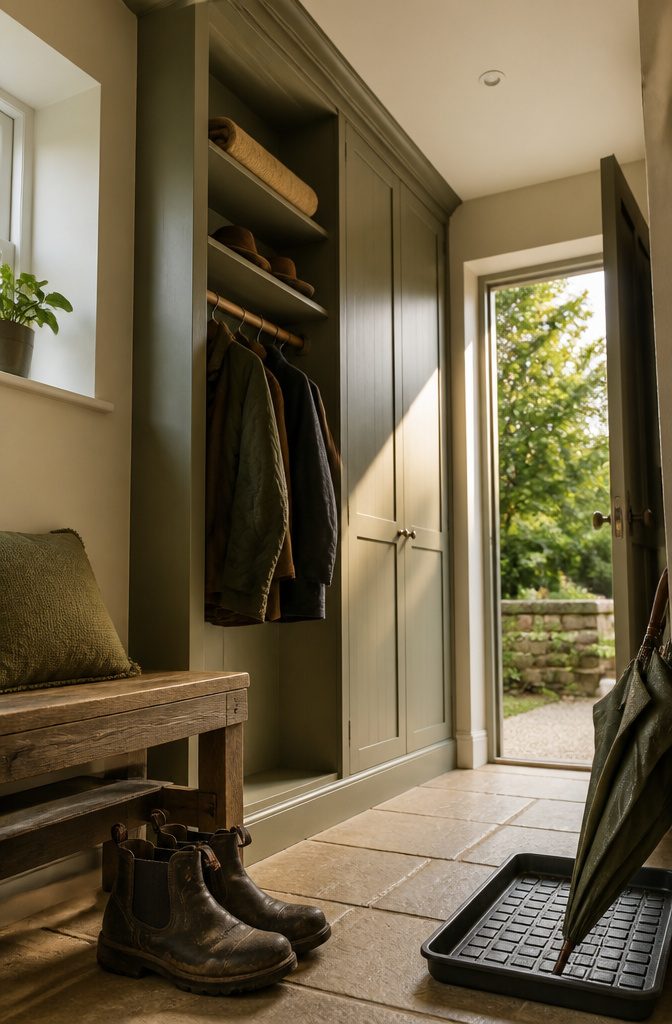
Larder units make full use of vertical space when the floor plan leaves little room to spread out.
A tall cabinet runs from floor to ceiling, adding several shelves or hanging sections in the same footprint a short cupboard would take.
Floor space stays open for a bench or boot tray, while coats, hats, and less-used gear move up high where they belong.
The height matters most in narrow rooms, where a standard base unit leaves the upper half of the wall doing nothing.
A larder spans that gap and holds more than three or four shallow cupboards stacked would, because the frame is shared and the interior runs continuous. You lose no space to multiple cabinet tops or the dead zone between units.
One trade-off: what sits on the top shelf may need a step stool to reach. Reserve that tier for seasonal items or things pulled down once a month, and keep daily coats and shoes at waist level or below.
5. Store Pet Food and Treats in Hidden Bins
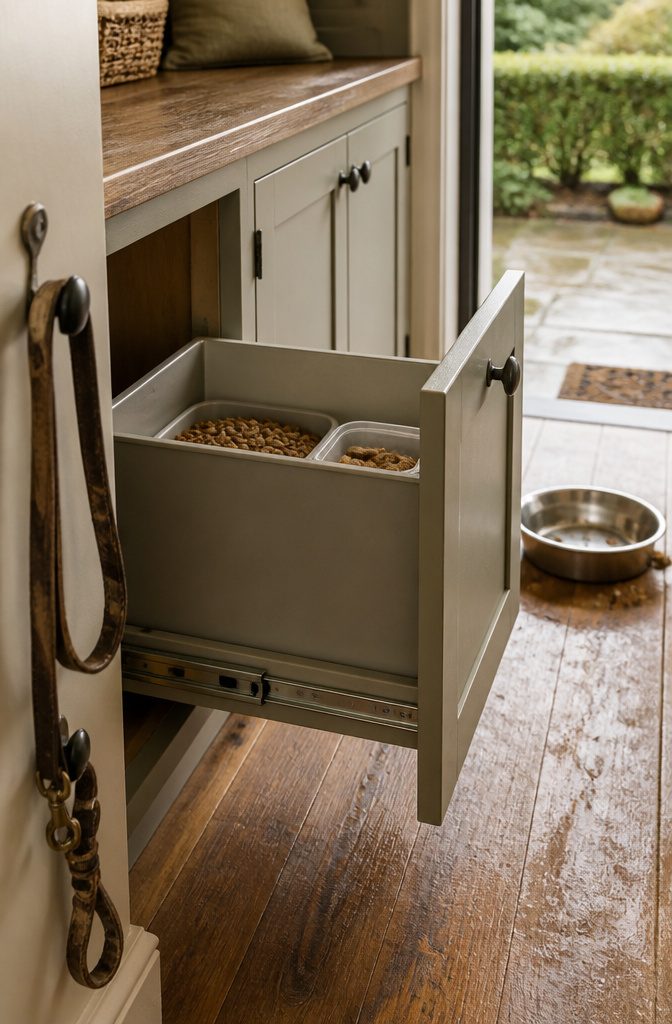
A pull-out bin behind a cupboard door stores pet food and treats out of sight but still within arm’s reach at feeding time.
The bin slides forward when the door opens, so you can scoop kibble or grab a bag of treats without bending into a cabinet or leaving food visible on a shelf.
Keeping pet food enclosed prevents spills from reaching interior cupboard shelves and stops curious animals from nosing around packaging. The closed door also maintains a cleaner look in the room, since bags and containers stay hidden until you need them.
If you feed pets in the boot room, placing the bin near the door means supplies are already at hand when you walk in with a muddy dog or return from a walk.
6. Make a Pet Resting Spot from Drawer Units
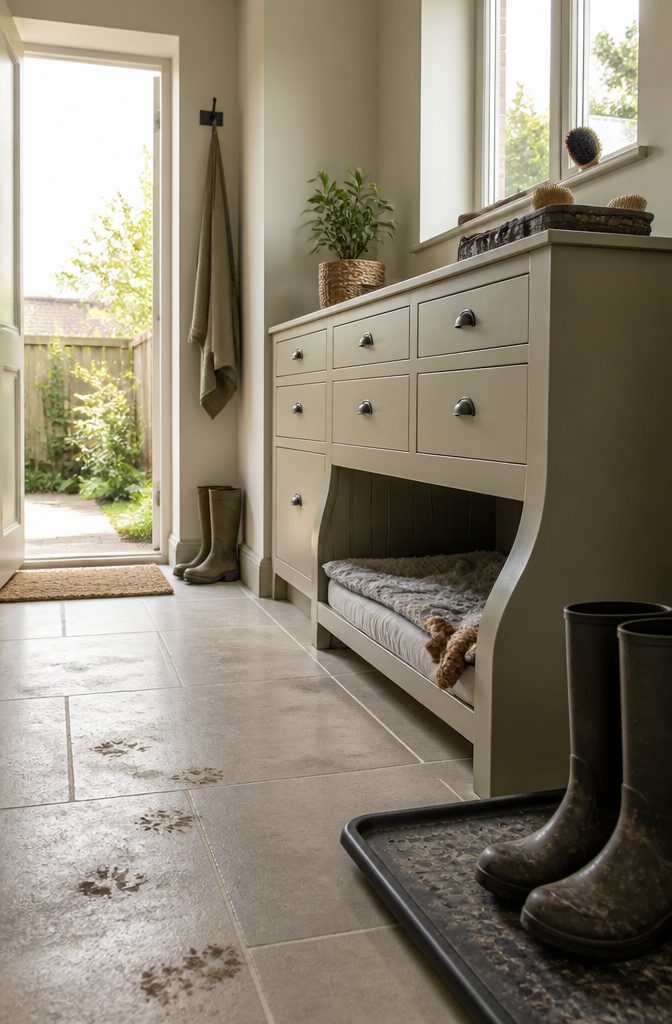
Drawer units stacked with a decor end panel leave a gap underneath wide enough for a dog bed, and the height keeps the space dim and den-like without feeling boxed in.
The top of the unit becomes the natural place for leads, poop bags, and grooming brushes: everything you grab on the way out stays together rather than scattered across hooks or shoved into a coat pocket.
A washable cushion or folded blanket inside the cubbyhole makes it softer than bare floor, and most dogs settle into a spot like this faster than they do an open bed in the middle of the room.
If your dog ignores it at first, toss a favourite toy in or feed them there for a few days; once the scent is theirs, they claim it.
7. Fit Base Units into Awkward Spaces
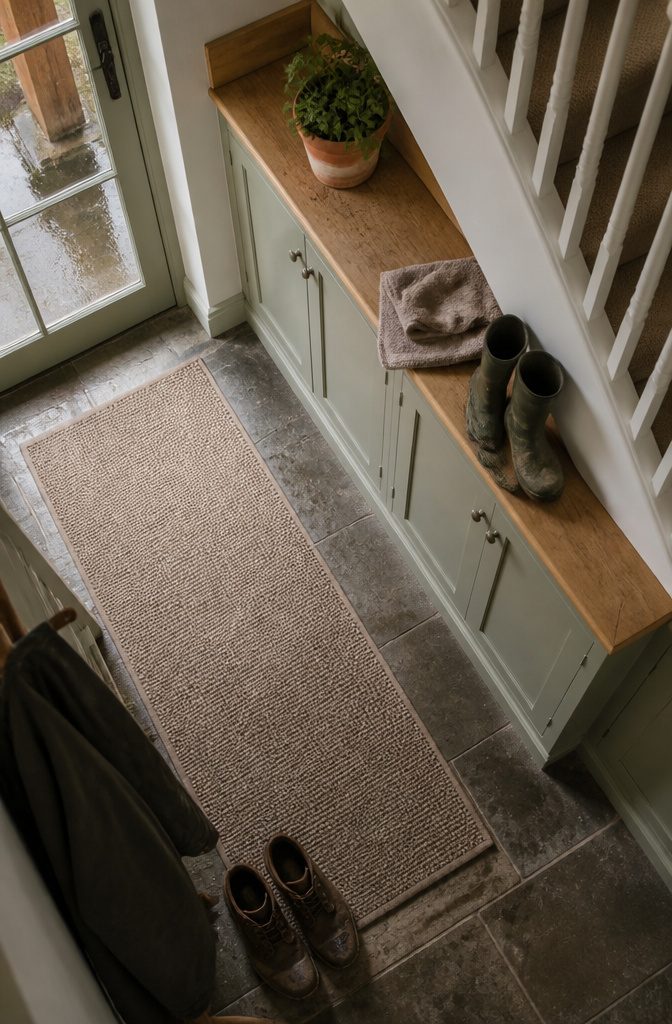
Awkward corners and underutilised stretches make better boot rooms than you’d think. Base units sized to fit the footprint handle porches, car ports and the dead space under stairs without forcing a full-room layout.
A run of cabinets along one wall of a narrow porch keeps boots and coats off the floor, and the closed doors mean guests see a tidy surface rather than the muddle inside.
The same base units that solve storage also give you a work surface at waist height. I use mine for potting plants, wiping down muddy wellies and folding dog towels straight from the dryer.
Keeping the design simple (base cabinets only, no upper units crowding the wall) means the space still feels open even when you’re working in it.
8. Use Wood Off-Cuts for Shelves
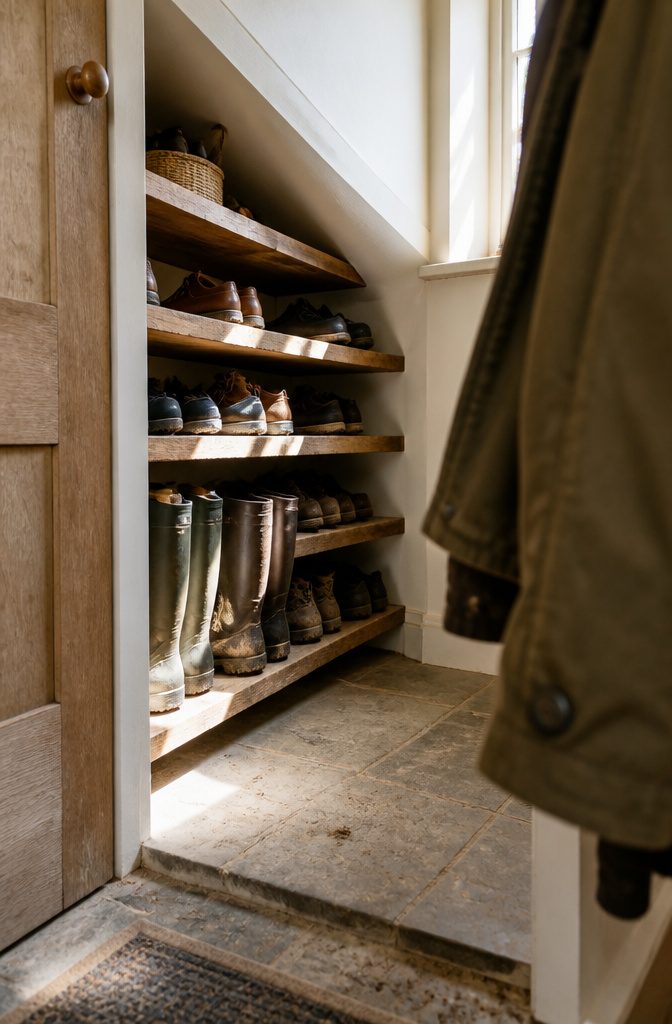
Solid wood off-cuts turn an under-stair cupboard into usable shoe storage without the cost of full timber.
The pieces slot into awkward angles that prefab units skip past, so bespoke shelving fits the exact width and depth your space actually has.
Cut the shelves to match the slope of the stair underside, and you use height that would otherwise sit empty.
The approach works best where the cupboard runs narrow or tapers toward the back.
Standard shoe racks fight those dimensions; wood cut to size sits flush. Fix each shelf to the wall studs rather than stacking freestanding units, and the setup stays stable when you pull boots out in a hurry.
Off-cuts from a larger project often cover a small cupboard without buying new stock, which keeps material waste down and leaves budget for better hardware elsewhere.
9. Mix Cupboard Depths
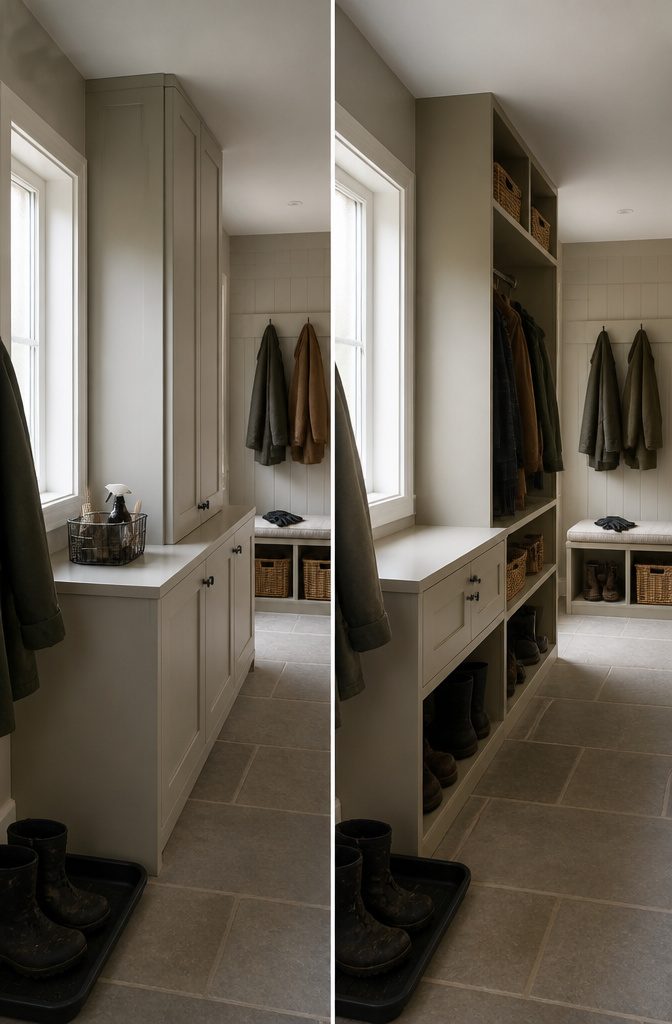
Shallow wall units leave the floor clear and make the room feel less like a box closing in on you.
The approach works when you need storage for coats, backpacks, and shoes but do not want the room reading as a packed corridor.
Varying the depth of the units breaks up the wall plane: a deep cupboard for boots next to a shallower one for bags gives you function without the visual weight of a continuous bank of cabinetry running from floor to ceiling.
The shallower units sit far enough back that you can move through the space without clipping a shoulder on a corner.
They hold what hangs rather than what stacks, so coats and scarves go in easily and the shallow depth keeps the door swing tight.
The deeper units below or beside them take the bulkier items: winter boots, helmets, cleaning caddies. The mix keeps the eye moving instead of landing on a single flat surface.
10. Choose Pull-Out Baskets Instead of Standard Drawers
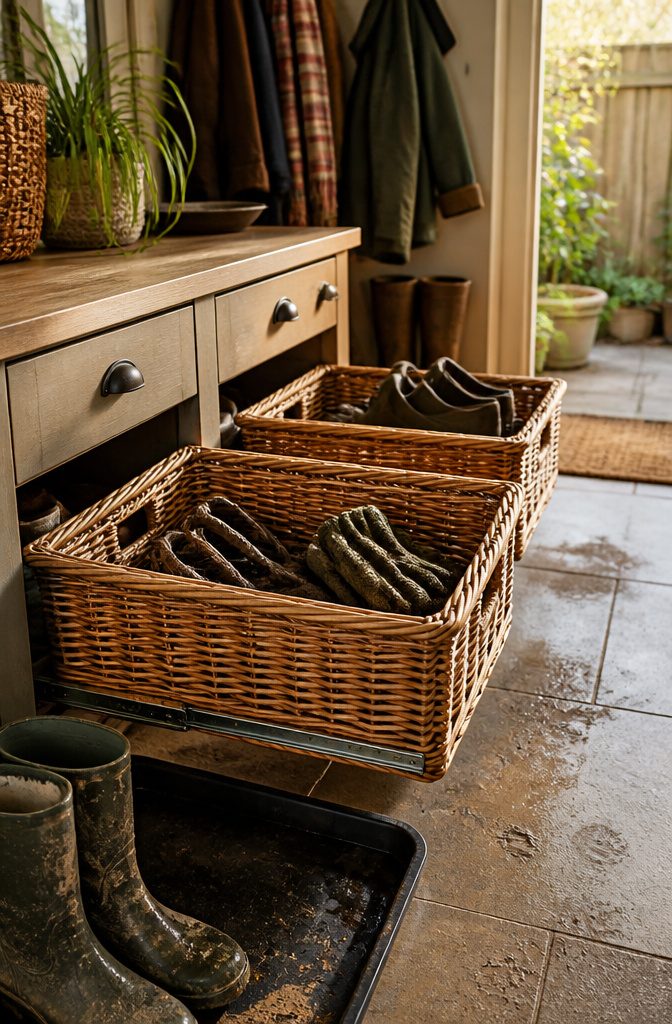
Pull-out baskets give you storage you can see into without the closed-off look of drawer fronts.
The natural materials read as extension of the outdoors rather than furniture, which matters in a transition space. @cottage_not_in_the_country went this route for exactly that reason: baskets bridge the gap between home and garden without making the room feel like a hallway of cabinetry.
Dirt shakes out with a tap over the bin, and wicker or rattan won’t show scuff marks the way a painted drawer face does after a season of boots sliding in and out.
The open weave also means damp items get air rather than sitting in a sealed drawer where mildew starts. Pull-out hardware keeps them accessible at waist height, so you’re not crouching to dig through a bottom shelf.
What Works in Porches and Car Ports
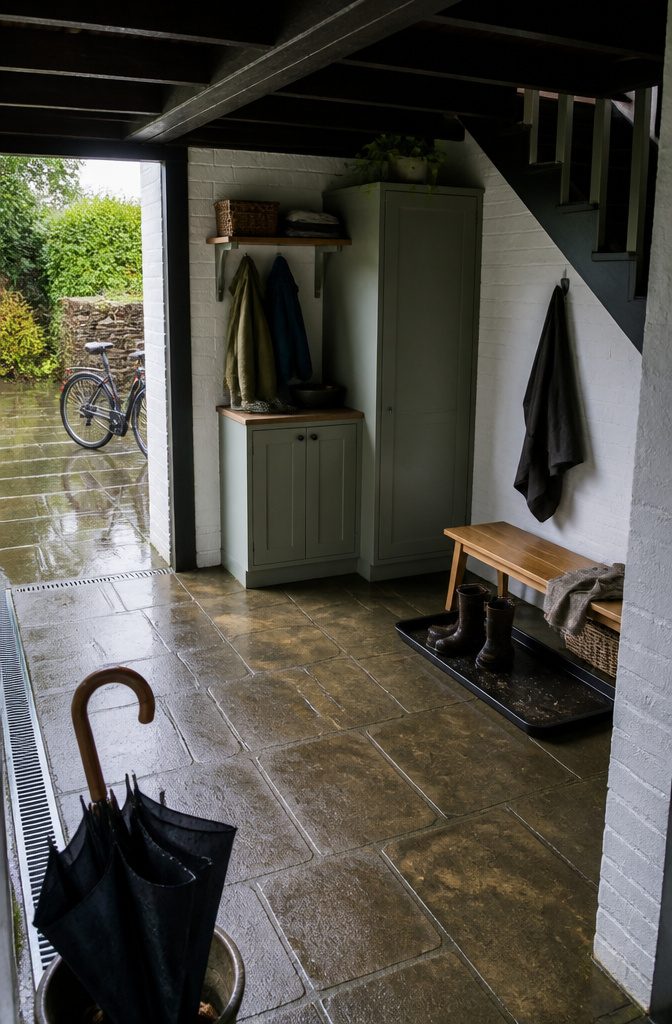
Porches, car ports and under-stair cupboards rarely make boot-room design easy. The ceiling may slope, the footprint may be narrow, or the walls may not be square.
Planned base units in a range of sizes let you fit storage to the shape you actually have rather than forcing a single unit to span a gap it was never built for.
Where floor space is tight, tall larder units give you storage that runs the full height of the room without claiming more square footage at ground level.
That approach leaves room for a compact bench without turning the space into an obstacle course.
Shelving mounted high on the wall works in the same direction: it keeps coats and bins accessible while the vertical storage does the heavy lifting above.
Materials That Hold Up
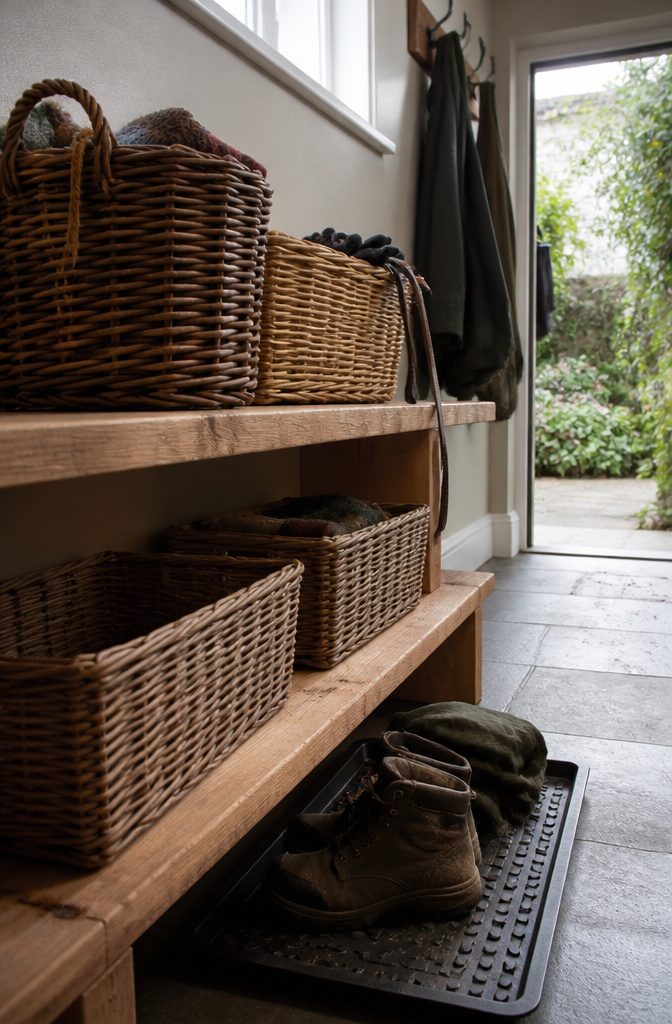
Solid wood off-cuts make shelves that cost less than full boards and hold up just as well.
The shorter lengths work for boot-room cubbies where a six-foot span would be wasted, and the grain adds warmth that painted MDF never will.
Sand the edges, seal them if the room gets damp, and you have storage that shows wear as character rather than damage.
Baskets sit on those shelves and handle the things drawers trap: damp gloves, muddy dog leads, whatever you toss in after a walk.
Wicker and rattan bring a rustic look that suits a boot room better than drawer fronts trying to match kitchen cabinetry.
When dirt builds up, you tap the basket outside and wipe it down; no runner to vacuum, no joint where grit hides. Scuffs and marks fade into the texture instead of standing out as scratches.
Frequently Asked Questions
What is a boot room?
A boot room is a dedicated space near an entrance where you store outdoor footwear, coats, and gear before they enter the main house.
It typically includes benches, storage units, and sometimes a sink for cleaning muddy items. The room acts as a transition zone between outdoors and the rest of your home, keeping dirt and clutter contained.
How do you organize a boot room?
Combine different storage types to match what you actually use: benches with pull-out drawers for shoes, tall larder units for coats and bags, and closed cupboards for cleaning supplies or pet food.
Place everyday items at waist height or below, and reserve top shelves for seasonal gear. A sink with storage underneath handles muddy boots and keeps cleaning sprays within reach.
How much does a boot room cost?
Costs vary depending on whether you use bespoke cabinetry, solid wood off-cuts for shelving, or prefab units, and whether existing plumbing is nearby for a sink installation.
Base units fitted to awkward spaces and pull-out baskets tend to cost less than full custom builds.
How do you keep a boot room clean?
Choose materials that handle dirt without showing every mark: wicker or rattan baskets shake clean with a tap, and solid wood shelves show wear as character rather than damage.
A sink lets you rinse muddy boots and gloves on the spot, while pull-out bins keep pet food enclosed to prevent spills. Pull-out baskets with open weave let damp items air out instead of trapping moisture.